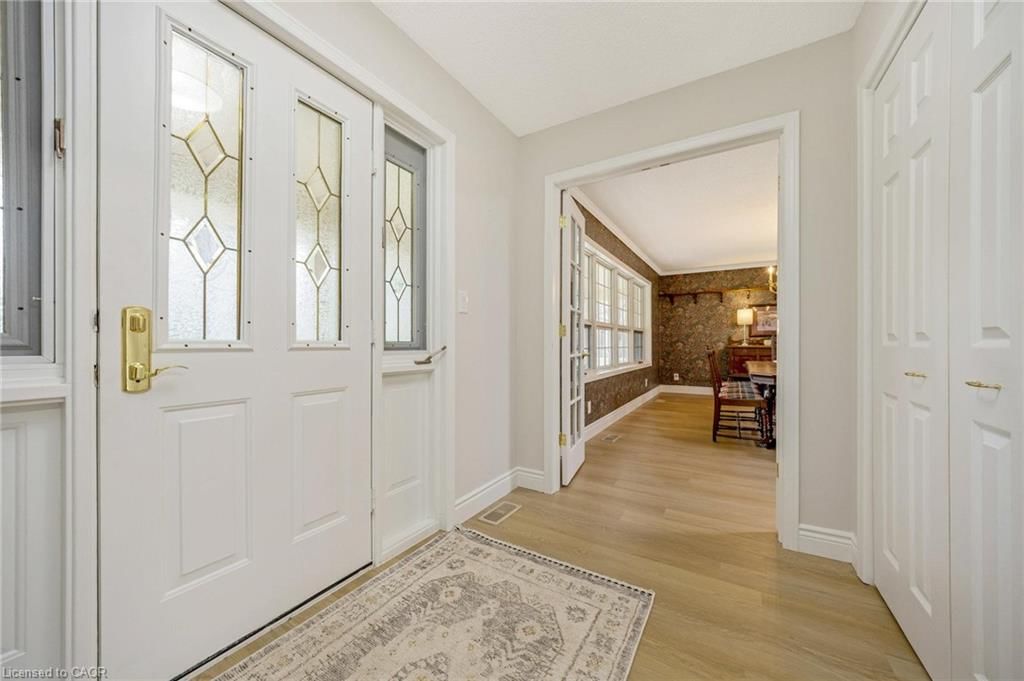
<-- style PDP --> 12282 8th Line, Halton Hills - Single Family Residence for sale for $1,924,900
  • sold

12282 8th Line

Halton Hills, ON, L7G 4S4 - GE Georgetown

$1,924,900$000000

  • Neighbourhood

    GE Georgetown

  • Major Intersection

  • Listed Since: 249 day(s)

  • Last update: 140 day(s) ago

Overview

  • Property Type

    Single Family Residence, Two Story

  • Bedrooms

    5 + 1

  • Bathrooms

    4

  • Basement

    Full, Finished, Sump Pump

  • Kitchen

    n/a

  • Total Parking

    8 (2 null Garage)

  • Lot Size

    160.00x778.55 (Acres)

  • Taxes

    $7,185.00 (2025)

  • Type

    Freehold

Property Description

Property description for 12282 8th Line, Halton Hills

Enjoy the convenience of a paved shared laneway leading to your private driveway, all nestled on 2.5+ acres in the peaceful outskirts of Georgetown & Glen Williams*This custom-built family home is ideally positioned, backing onto Silver Creek & set well back from the road for exceptional privacy*At the heart of the home is a spectacular great room, flooded with natural light*Move-in ready and thoughtfully updated, the home features over $100,000 in upgrades, including fresh paint and new flooring throughout*Formal living and dining rooms provide elegant spaces for entertaining, while the central kitchen and sunlit breakfast area are perfect for everyday living*With three separate walkouts, indoor/outdoor living is effortless, seamlessly connecting the home to its enchanting backyard*The generous primary suite offers a walk-in closet & 4-piece ensuite, complemented by two additional well-sized bedrooms, a 4-piece family bath, & a fourth bedroom with its own 3-piece ensuite*A fifth bedroom, currently used as a laundry room, offers flexible space for a home office, craft room, or dressing room*The finished basement is ideal for games & recreation rooms or the potential creation of a full in-law suite*A second entrance would be easy to add, & provisions for a second staircase further enhance connectivity between levels*Outdoors, the sprawling backyard is an entertainer’s dream, featuring an inviting inground pool, an enclosed gazebo for summer evenings, and a massive deck perfect for al fresco dining*Follow the gentle sound of the creek to the edge of the property and enjoy a peaceful forest bath among the trees*Bonus detached, insulated workshop with loft, powered & ready for use. A great artist’s studio, home-based business, or rustic guest space, the possibilities are endless. A standby generator adds even more peace of mind*This well-loved home truly offers the complete package: country living with modern convenience, privacy, space, and exciting future potential.

Listed by Coldwell Banker Elevate Realty, Brokerage

  • MLS #

    40802981

  • Sq. Ft

    4182

  • Sq. Ft. Source

    MLS

  • Lot Irregularities

    n/a

  • Year Built

    1983

  • Pool

    In Ground

  • Drive

    n/a

  • Garage

    n/a

  • Total Parking

    8

  • Family Room

    n/a

  • Den

    n/a

  • Exterior

    Aluminum Siding, Brick Veneer

  • Fireplace

    2

  • Roof

    Shingle

  • Foundation

    Concrete Block

  • Elevator

    n/a

  • Water View

    n/a

  • Laundry Level

    n/a

  • Heat

    Forced Air, Propane

  • A/C

    Central Air

  • Water

    Municipal

  • Water Supply

    n/a

  • Sewers

    n/a

  • Central Vac

    Y

  • Living Room

    3.84 x 5.41 ft Main level

    crown moulding, french doors, vinyl flooring

  • Kitchen

    3.84 x 3.48 ft Main level

    pantry, vinyl flooring

  • Breakfast Room

    3.17 x 3.25 ft Main level

    vinyl flooring, walkout to balcony/deck

  • Great Room

    8.13 x 5.28 ft Main level

    hardwood floor, skylight, vinyl flooring

  • Mud Room

    2.26 x 2.21 ft Main level

    Vinyl Flooring

  • Bedroom Primary

    4.85 x 3.76 ft Second level

    carpet free, ensuite privilege, vinyl flooring

  • Bathroom

    false Main level

    2-piece, vinyl flooring

  • Dining Room

    3.84 x 3.23 ft Main level

    french doors, vinyl flooring, walkout to balcony/deck

  • Bathroom

    false Second level

    4-piece, ensuite, heated floor

  • Bathroom

    false Second level

    4-piece, vinyl flooring

  • Bedroom

    3.38 x 3.25 ft Second level

    carpet free, vinyl flooring

  • Bedroom

    4.29 x 3.33 ft Second level

    carpet free, ensuite privilege, vinyl flooring

  • Bathroom

    false Second level

    3-piece, ensuite, vinyl flooring

  • Bedroom

    3.38 x 4.32 ft Second level

    carpet free, vinyl flooring

  • Bedroom

    3.40 x 3.56 ft Second level

    Vinyl Flooring

  • Workshop

    7.95 x 2.72 ft Basement level

  • Exercise Room

    4.70 x 5.84 ft Basement level

    Vinyl Flooring

  • Recreation Room

    3.40 x 6.35 ft Basement level

    fireplace, vinyl flooring

  • Utility Room

    2.31 x 2.31 ft Basement level

  • Bonus Room

    3.12 x 7.34 ft Basement level

    Vinyl Flooring

  • Bedroom

    4.11 x 5.18 ft Basement level

    Vinyl Flooring

  • MLS #

    40802981

  • Sq. Ft

    4182

  • Sq. Ft. Source

    MLS

  • Lot Irregularities

    n/a

  • Year Built

    1983

  • Pool

    In Ground

  • Drive

    n/a

  • Garage

    n/a

  • Total Parking

    8

  • Family Room

    n/a

  • Den

    n/a

  • Exterior

    Aluminum Siding, Brick Veneer

  • Fireplace

    2

  • Roof

    Shingle

  • Foundation

    Concrete Block

  • Elevator

    n/a

  • Water View

    n/a

  • Laundry Level

    n/a

  • Heat

    Forced Air, Propane

  • A/C

    Central Air

  • Water

    Municipal

  • Water Supply

    n/a

  • Sewers

    n/a

  • Central Vac

    Y

  • Living Room

    3.84 x 5.41 ft Main level

    crown moulding, french doors, vinyl flooring

  • Kitchen

    3.84 x 3.48 ft Main level

    pantry, vinyl flooring

  • Breakfast Room

    3.17 x 3.25 ft Main level

    vinyl flooring, walkout to balcony/deck

  • Great Room

    8.13 x 5.28 ft Main level

    hardwood floor, skylight, vinyl flooring

  • Mud Room

    2.26 x 2.21 ft Main level

    Vinyl Flooring

  • Bedroom Primary

    4.85 x 3.76 ft Second level

    carpet free, ensuite privilege, vinyl flooring

  • Bathroom

    false Main level

    2-piece, vinyl flooring

  • Dining Room

    3.84 x 3.23 ft Main level

    french doors, vinyl flooring, walkout to balcony/deck

  • Bathroom

    false Second level

    4-piece, ensuite, heated floor

  • Bathroom

    false Second level

    4-piece, vinyl flooring

  • Bedroom

    3.38 x 3.25 ft Second level

    carpet free, vinyl flooring

  • Bedroom

    4.29 x 3.33 ft Second level

    carpet free, ensuite privilege, vinyl flooring

  • Bathroom

    false Second level

    3-piece, ensuite, vinyl flooring

  • Bedroom

    3.38 x 4.32 ft Second level

    carpet free, vinyl flooring

  • Bedroom

    3.40 x 3.56 ft Second level

    Vinyl Flooring

  • Workshop

    7.95 x 2.72 ft Basement level

  • Exercise Room

    4.70 x 5.84 ft Basement level

    Vinyl Flooring

  • Recreation Room

    3.40 x 6.35 ft Basement level

    fireplace, vinyl flooring

  • Utility Room

    2.31 x 2.31 ft Basement level

  • Bonus Room

    3.12 x 7.34 ft Basement level

    Vinyl Flooring

  • Bedroom

    4.11 x 5.18 ft Basement level

    Vinyl Flooring

Thinking of Selling?

Find Out Your Home’s Value in Today’s Market!

No Email or Signup is required to view your home estimate.

estimate your home value

Contact Manoj Kukreja

Sales Representative,
Century 21 People’s Choice Realty Inc.,
Brokerage
(647) 576 - 2100

Manoj profile avatar

Property History

Property history for 12282 8th Line, Halton Hills

This property has been sold 3 times before. Create your free account to explore sold prices, detailed property history, and more insider data.

Sign In / Register

Mortgage Calculator

This data is for informational purposes only.

Mortgage Payment per month

Principal Amount

Interest

Total Payable

Amortization

Amortization

Closing Cost Calculator

This data is for informational purposes only.

Closing Cost Total for this property

Total Cash flow for purchasing this property

Down Payment(%)*
Additional information

Provincial Land Transfer Tax

Ontario Land Transfer Tax Rebate

Toronto Land Transfer Tax

Toronto Land Transfer Tax Rebate

PST on CMHC Insurance Premium

Lawyer Fees

$2,825

Government Registration Fee's

$164

Title Insurance

Closing Cost Total

Total Cash flow for purchasing this property

Provincial Land Transfer Tax

Ontario Land Transfer Tax Rebate

Toronto Land Transfer Tax

Toronto Land Transfer Tax Rebate

PST on CMHC Insurance Premium

Lawyer Fees

$2,825

Government Registarion Fee's

$164

Title Insurance

Down Payment(%)*

* A down payment of less than 20% is permitted only for first-time home buyers purchasing their principal residence. The minimum down payment required is 5% for the portion of the purchase price up to $500,000, and 10% for the portion between $500,000 and $1,500,000. For properties priced over $1,500,000, a minimum down payment of 20% is required.

Thinking of Selling?

Find Out Your Home’s Value in Today’s Market!

No Email or Signup is required to view your home estimate.

estimate your home value

Contact Manoj Kukreja

Sales Representative, Century 21 People’s Choice Realty Inc., Brokerage
(647) 576 - 2100

Manoj profile avatar

Recent Sold Listings in GE Georgetown, Halton Hills

Popular Cities